
Primary on Main
Address
507 4th Avenue, Lewiston, ID
Price
$ 299,000
Property Attributes
- MLS#99001774
- TypeSingle Family
- Listing Status New
- CountyNez Perce
- CityLewiston
- Neighborhood0 Not Applicable
- Zip83501
- Style
- Year Built1908
- Taxes$ 1298
- Price$ 299,000
- Bedrooms2
- Full Bathrooms2
- Half Bathrooms0
- Sqr Footage1203
- Lot Size0.074 Acres
Data Source:
Intermountain MLS (IMLS)
Property Description
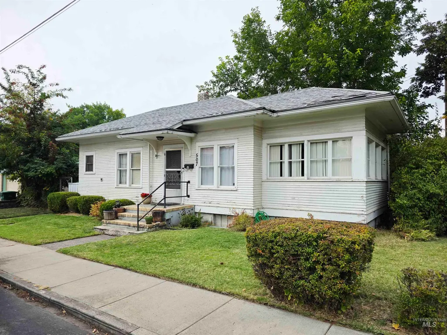
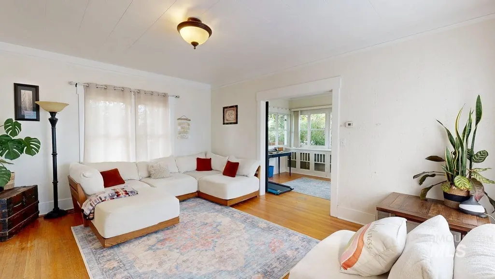
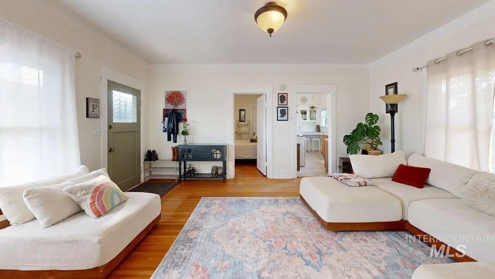
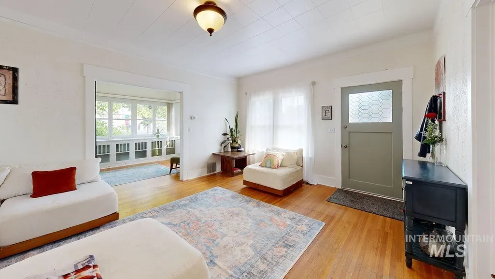
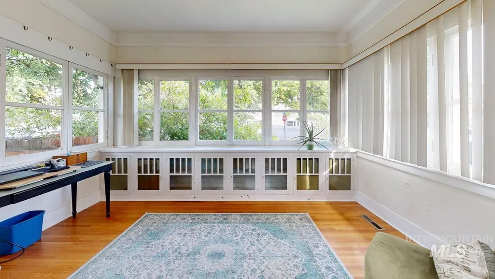
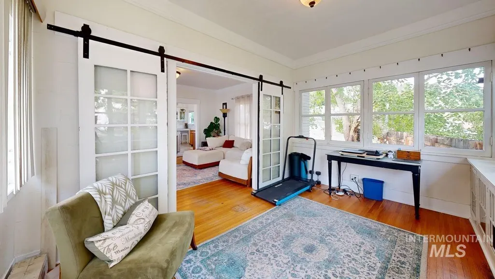
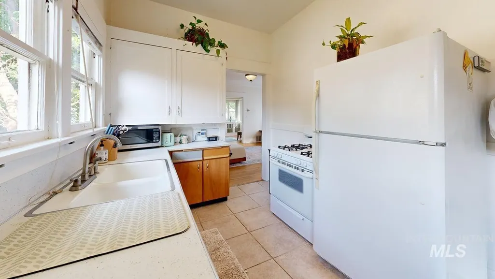
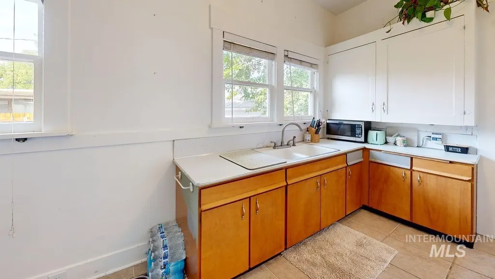
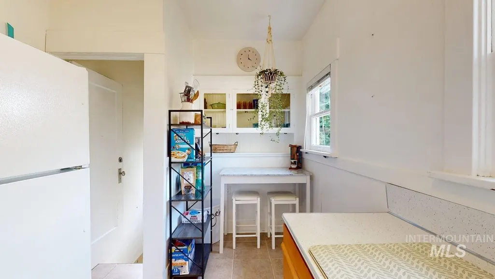
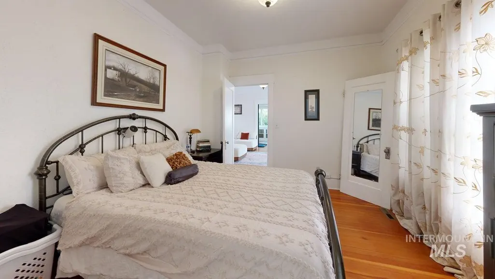
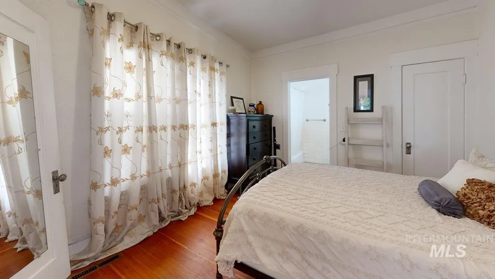
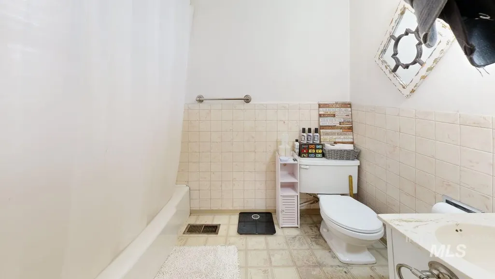
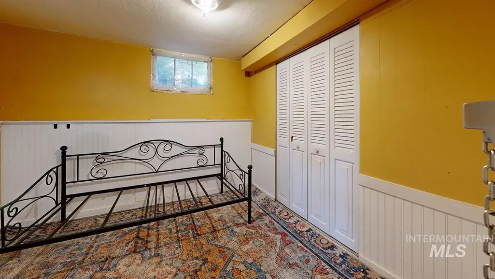
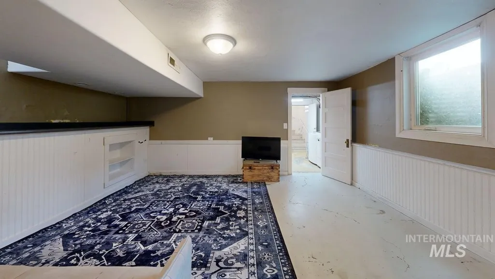
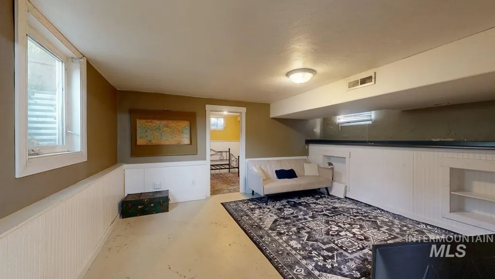
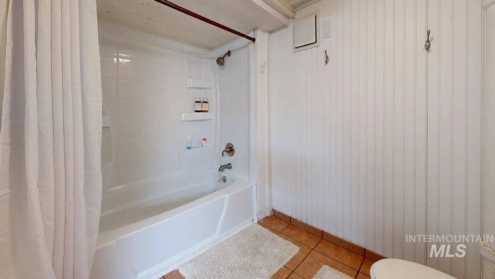
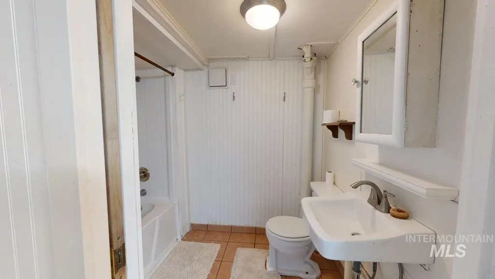
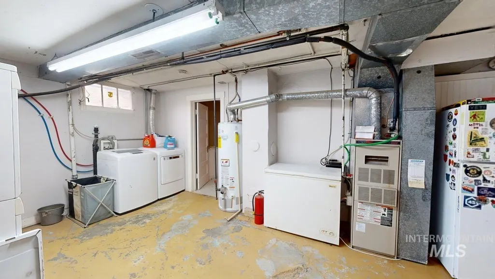
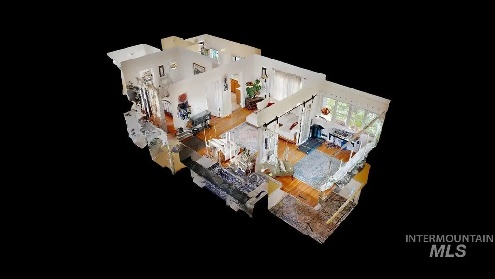
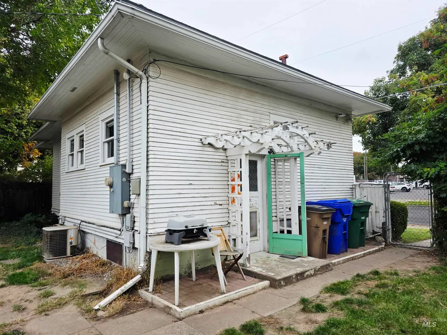
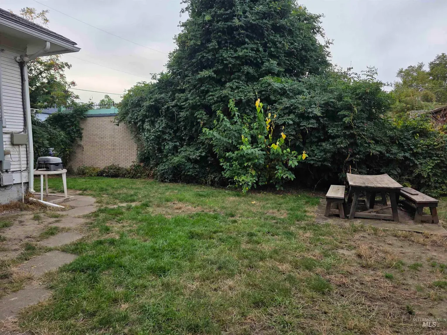
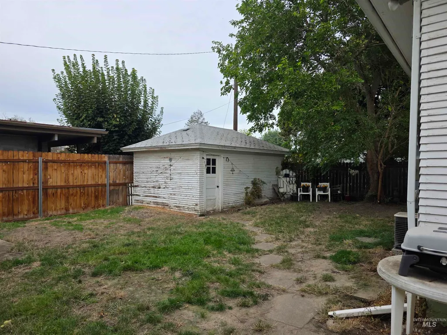
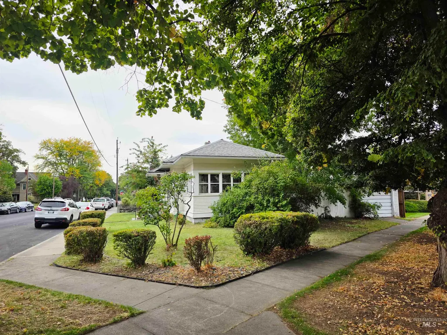
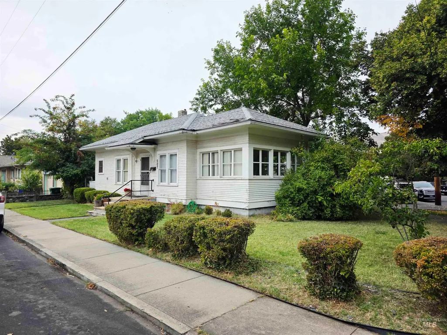
Step into the charm of Lewiston's past with this beautifully character-filled 1908 cottage! Situated on a corner lot in a historic, highly walkable neighborhood near St. Joseph Regional Medical Center, this 1,504 sq ft home blends timeless details with comfortable living. Featuring 2 bedrooms and 2 bathrooms, the thoughtful layout offers one bedroom and bath on the main level and a second bedroom and bath in the lower level. Original hardwood floors, built-ins, mature historic trees and abundant character create a warm and inviting feel throughout. A standout feature is the charming bonus sunroom, surrounded by windows and filled with natural light, offering the perfect spot for morning coffee, reading or additional living space. The fenced yard provides privacy and the detached single-car garage adds convenient parking and storage. Whether you're drawn to historic homes, a walkable neighborhood, proximity to the hospital, or simply a home with personality you won't find in newer construction, 507 4th Avenue is worth a look. A little exterior paint will be needed, offering an opportunity for the next owner to add their own touch while preserving the charm that makes this cottage special. Don't miss this unique Lewiston gem!
| Elementary School | Middle School | High School |
|---|---|---|
| Webster Elementary School | Jenifer Middle School | Lewiston High School |
| Price History | |
|---|---|
| 9/24/2026 | Listed $299,000 |
General Features
| Heating | Forced Air |
|---|---|
| Cooling | Central Air |
| Utilities | Sewer Connected |
| Roof | Composition |
| Appliances | Electric Water Heater |
| Garage Spaces | 1 |
| Construction Materials | Concrete |
| Year Built | 1908 |
| Levels | Single with Below Grade |
| Property Subtype | Single Family Residence |
| Tax Year | 2025 |
| Current Use | Single Family |
| Ownership | Fee Simple |
| County | Nez Perce |
| Property Type | Residential |
| Attached Garage | false |
| Subdivision Name | 0 Not Applicable |
| Garage Y/N | true |
| Status | New |
| Directions | Corner of 4th Avenue and Saint Johns way |
| ModificationTimestamp | 2026-09-24T16:07:49.500Z |
| High School | Lewiston |
| City | Lewiston |
| High School District | Lewiston Independent School District #1 |
| Lot Size Units | Acres |
| Lot Size Square Feet | 3223.44 |
| Carport Y/N | false |
| Listing Terms | Cash |
| Elementary School | Webster |
| Land Lease Y/N | false |
| Tax Annual Amount | 1298.04 |
| Middle/Junior High School | Jenifer |
| Virtual Tour | https://my.matterport.com/show/?m=BAaFw8vTgjV&brand=0 |
| Building Area Units | Square Feet |
| Primary Bedroom Level | Main |
| Living Area Units | Square Feet |
| Standard Status | Active |
| Middle/Junior School District | Lewiston Independent School District #1 |
| Elementary School District | Lewiston Independent School District #1 |
| Virtual Tour | https://my.matterport.com/show/?m=BAaFw8vTgjV |
| Legal Description | See exhibit A |
| LeasableAreaUnits | Square Feet |
| Freehold | IDX |
Interior Features
| Interior Amenities | Bed-Master Main Level |
|---|---|
| Flooring | Hardwood |
| Kitchen Level | Main |
| Air Conditioning Y/N | true |
| Heating Y/N | true |
| Fireplace Y/N | false |
| Above Grade Finished Area | 752 |
| Total Bedrooms | 2 |
| Below Grade Finished Area | 451 |
| Living Room Level | Main |
| Main Level Bedrooms | 1 |
| Main Level Bathrooms | 1 |
| Below Grade Finished Area Unit Type | Square Feet |
| LivingAreaSource | Public Records |
| Below Grade Finished Area Source | Public Records |
| Above Grade Finished Area Source | Public Records |
| Above Grade Finished Area Unit Type | Square Feet |
| Total Baths | 2 |
| Family Room Level | Lower |
| Second Bedroom Level | Lower |
Exterior Features
| Fencing | Full |
|---|---|
| Parking Features | Detached |
| Lot Features | Sm Lot 5999 SF |
| Water Source | City Service |
| Total Parking | 1 |
| Lot Size Area | 0.074 |
| Building Area Total | 1504 |
| Lot Dimensions | 54 feetx83 feet |
| Lot Size Acres | 0.074 |
| Covered Spaces | 1 |
| Road Frontage Type | Public Road |
Amenities
- Foreclosure
- Views
- Short Sale
- New Construction
- Adult 55+
- Lease To Own
- No HOA Fees
- Furnished
- Primary On Main
- Air Conditioning
- Seller Finance
- Green
- Fixer Upper
- Horse
- Golf
- Fireplace
- Deck
- Garage
- Basement
- Pool
Property vs Single Family Average in 83501
Price
Taxes
Year Built

 The data relating to real estate for sale on this web site comes in part from the IDX Program of the Snake River Regional Multiple Listing Service © 2026.
Information provided is deemed reliable but not guaranteed. All properties are subject to prior sale, change or withdrawal. The information being provided is for consumers personal, non-commercial use and may not be used for any purpose other than to identify prospective properties consumers may be interested in purchasing.
This content
The data relating to real estate for sale on this web site comes in part from the IDX Program of the Snake River Regional Multiple Listing Service © 2026.
Information provided is deemed reliable but not guaranteed. All properties are subject to prior sale, change or withdrawal. The information being provided is for consumers personal, non-commercial use and may not be used for any purpose other than to identify prospective properties consumers may be interested in purchasing.
This content
